
Tamit Place
Reimagining a 10,000-Square-Foot Residence in Bighorn Golf Club
The Brief
Location: Bighorn Golf Club, Palm Desert, California
Architecture and Design: Guy Dreier
Builder: Team Sun Builders
Project Type: Comprehensive renovation and reconstruction
Size: Approximately 10,000 square feet
A New Vision for a Distinctive Desert Residence
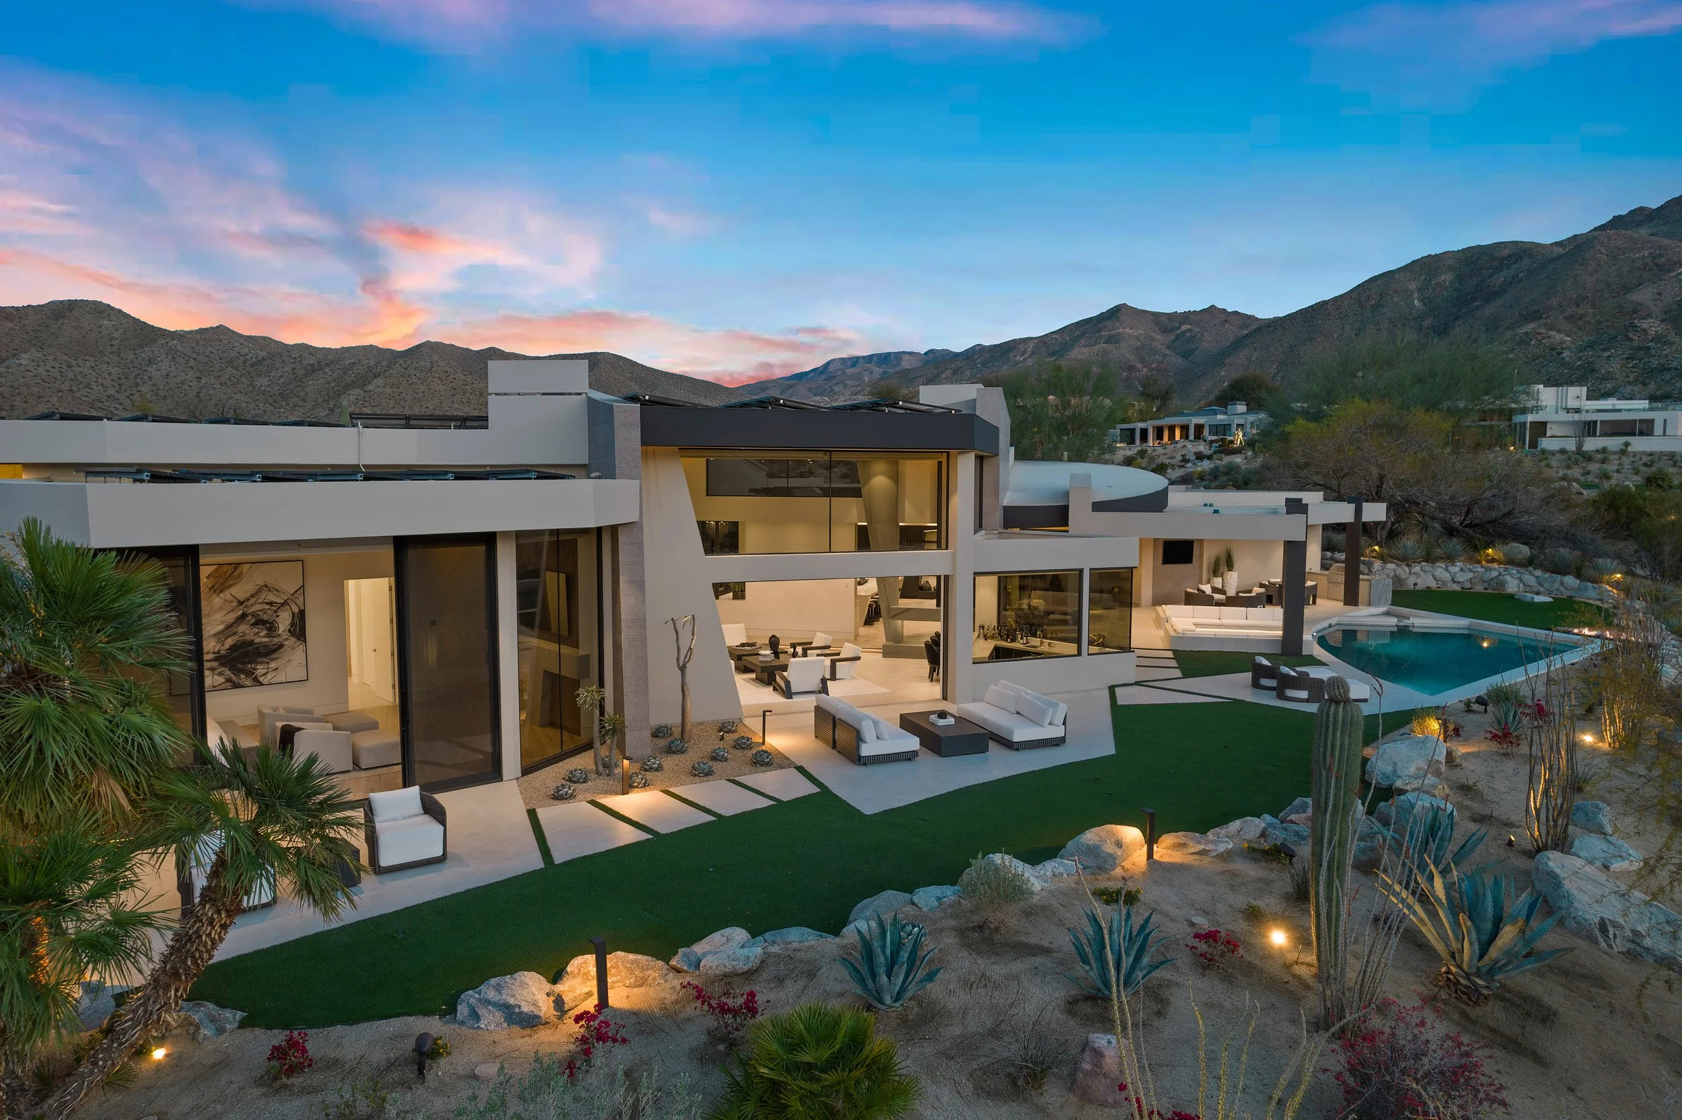
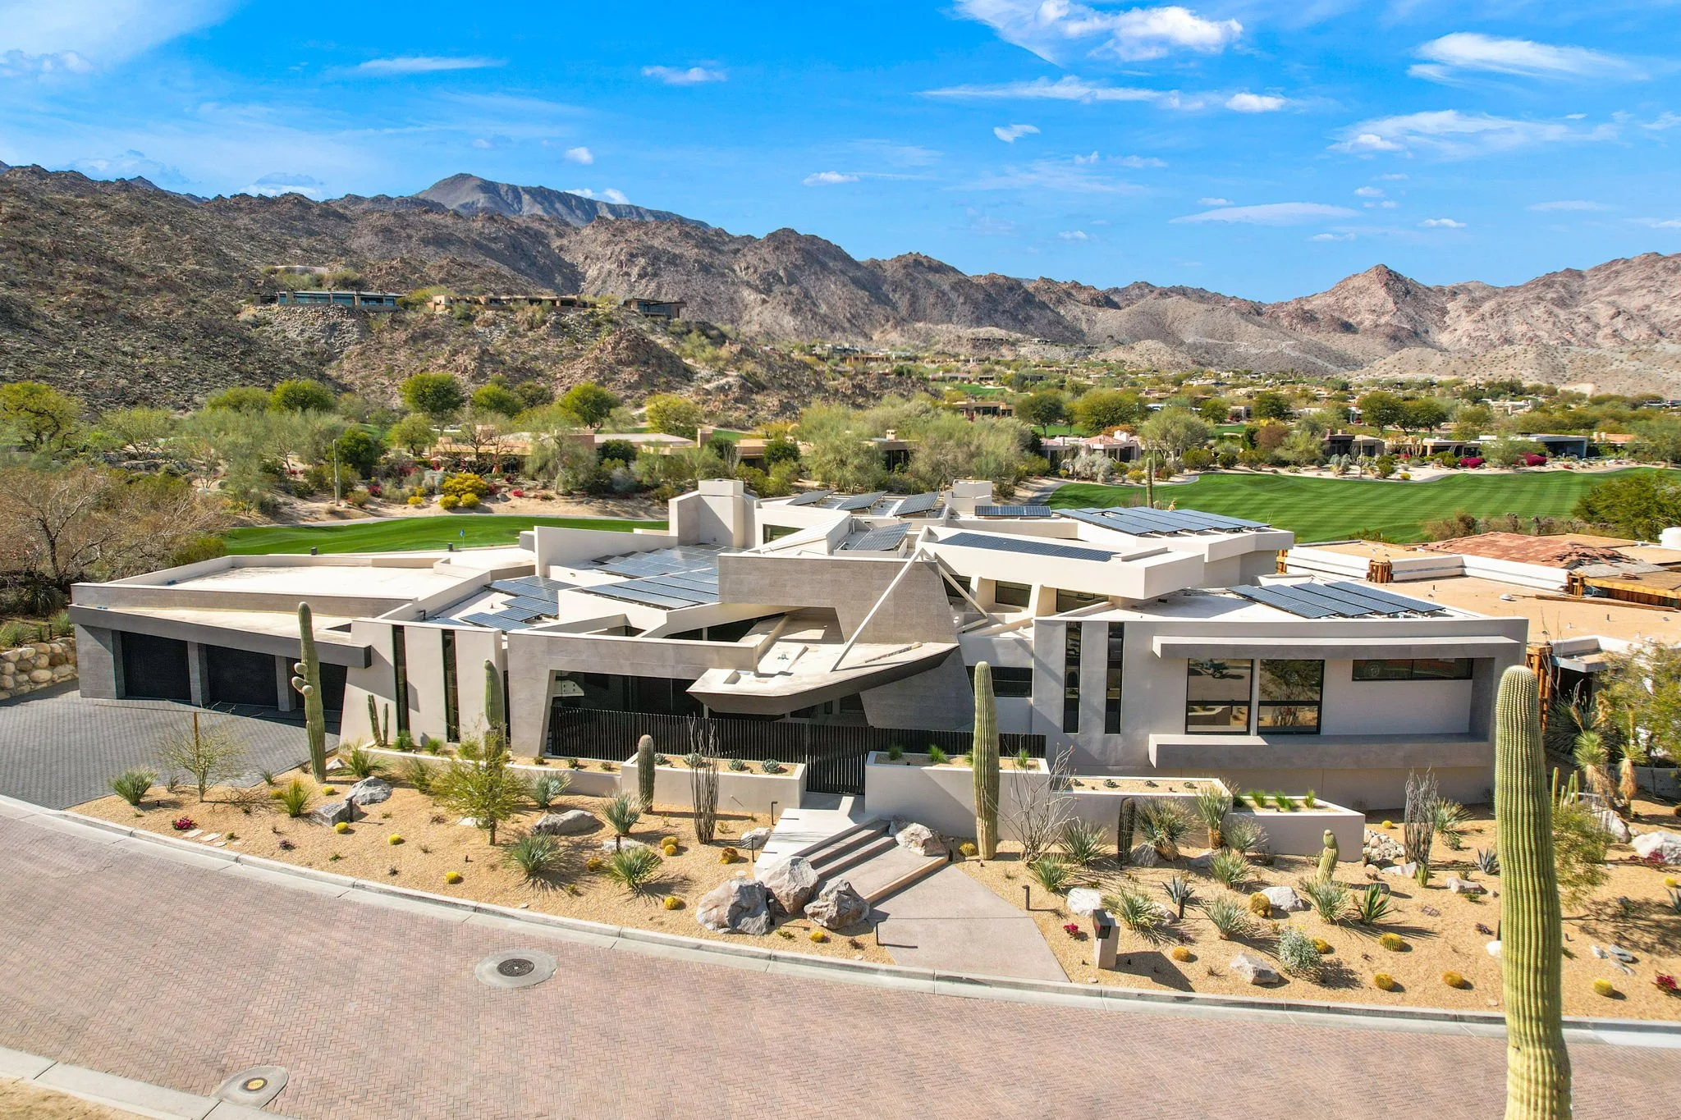
Located within Bighorn Golf Club in Palm Desert, California, Tamit Place is an approximately 10,000-square-foot residence shaped by a singular architectural vision. Designed by Guy Dreier, the home brings sculptural geometry, dramatic angles, and expansive glazing together in a striking contemporary composition.
For Team Sun Builders, realizing that vision meant undertaking a comprehensive renovation that was closer to a reconstruction than a conventional remodel. Only portions of the original foundation and structural framing remained. Virtually everything else was rebuilt or reimagined, creating an opportunity to transform the residence while bringing Dreier's distinctive architectural language to life.
The result is a cohesive architectural statement that balances bold forms and unconventional geometry with inviting interiors and a strong connection to the surrounding desert landscape.


Executing an Unconventional Architectural Vision
Guy Dreier's design is defined by intersecting planes, dramatic angles, and sculptural forms that challenge conventional approaches to residential construction. Where standard construction often relies on predictable right-angle intersections, Tamit Place required a different level of precision.
For Team Sun Builders, the central challenge was translating complex architectural concepts into construction details that could be executed accurately in the field. Angles, planes, elevations, structural elements, and finish materials had to work together as parts of a larger composition.
Every intersection required careful consideration. The team needed to resolve how individual elements connected, ensuring that those connections were technically sound while preserving the visual intent of the design. Small discrepancies could affect the alignment and continuity of surrounding surfaces, making coordination and precision essential throughout construction.
This kind of work demands more than following conventional building practices. It requires the ability to interpret a complex design, anticipate how its elements interact, and coordinate the details necessary to achieve the intended result.


Precision in Every Plane and Transition
At Tamit Place, the architecture depends on the relationship between individual elements. Intersecting rooflines, angular forms, expansive glass, and carefully composed finishes contribute to the home's distinctive character.
Executing these details required close attention to alignment, fabrication, sequencing, and finish quality. Structural components and finished surfaces needed to meet in ways that supported both the technical requirements of the build and the visual continuity of Dreier's design.
The challenge extended beyond individual architectural features. Each decision had to work within the larger composition, ensuring that transitions between spaces and materials felt intentional rather than improvised.
This is where construction expertise becomes integral to the architectural outcome. Team Sun Builders approached the residence as a unified design, coordinating complex details to help ensure that the finished home reflected the original vision.


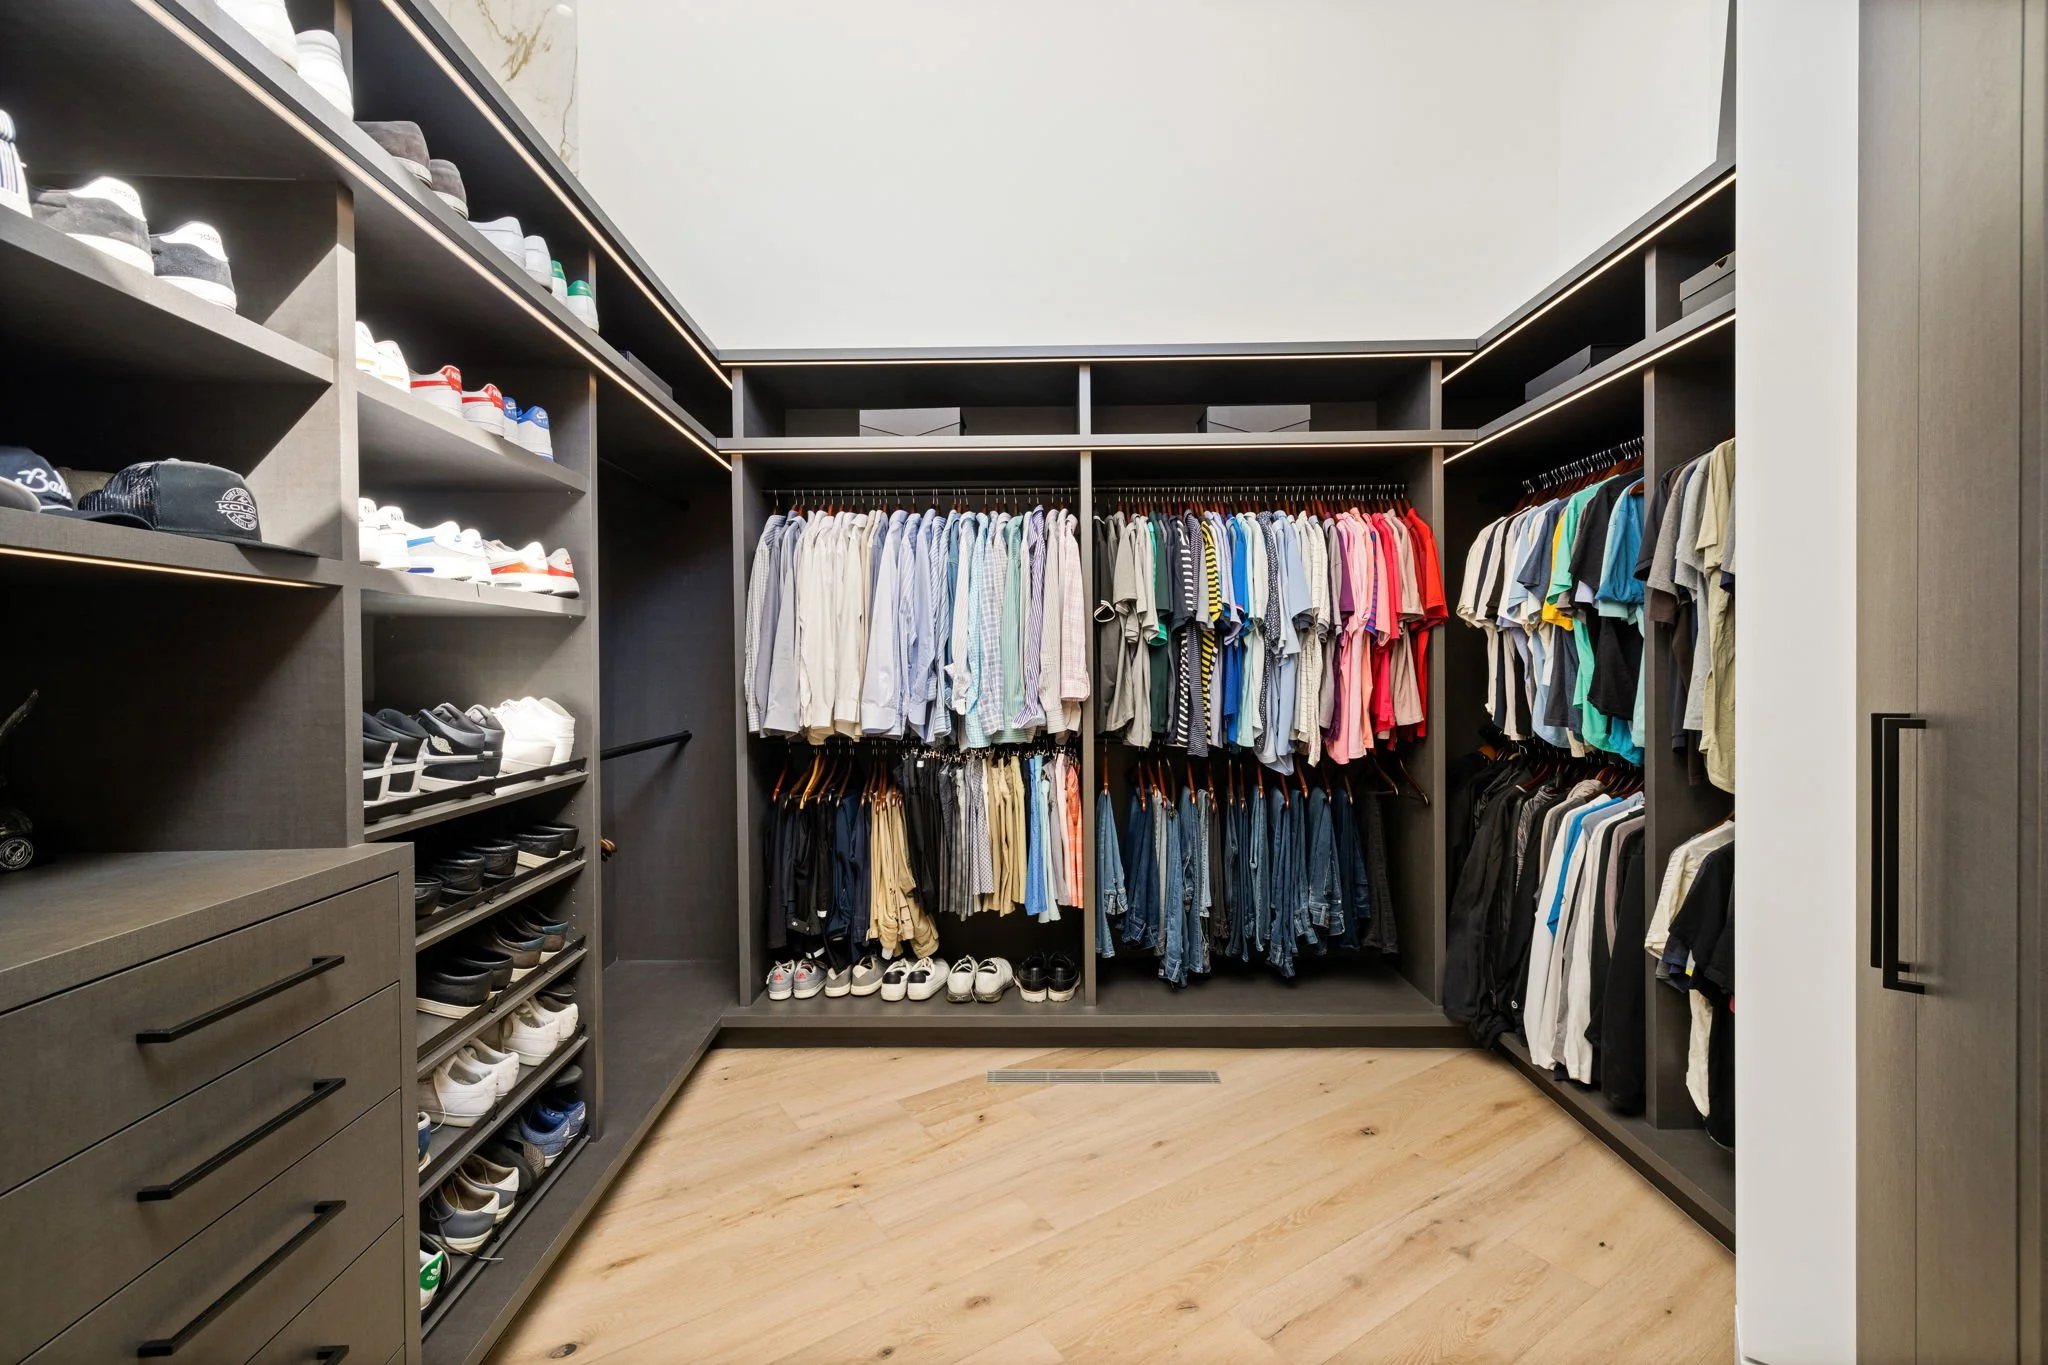

Contemporary Desert Living at Bighorn Golf Club
The home's sculptural architecture is complemented by its setting within Bighorn Golf Club, where mountain views and the surrounding desert landscape contribute to the residential experience.
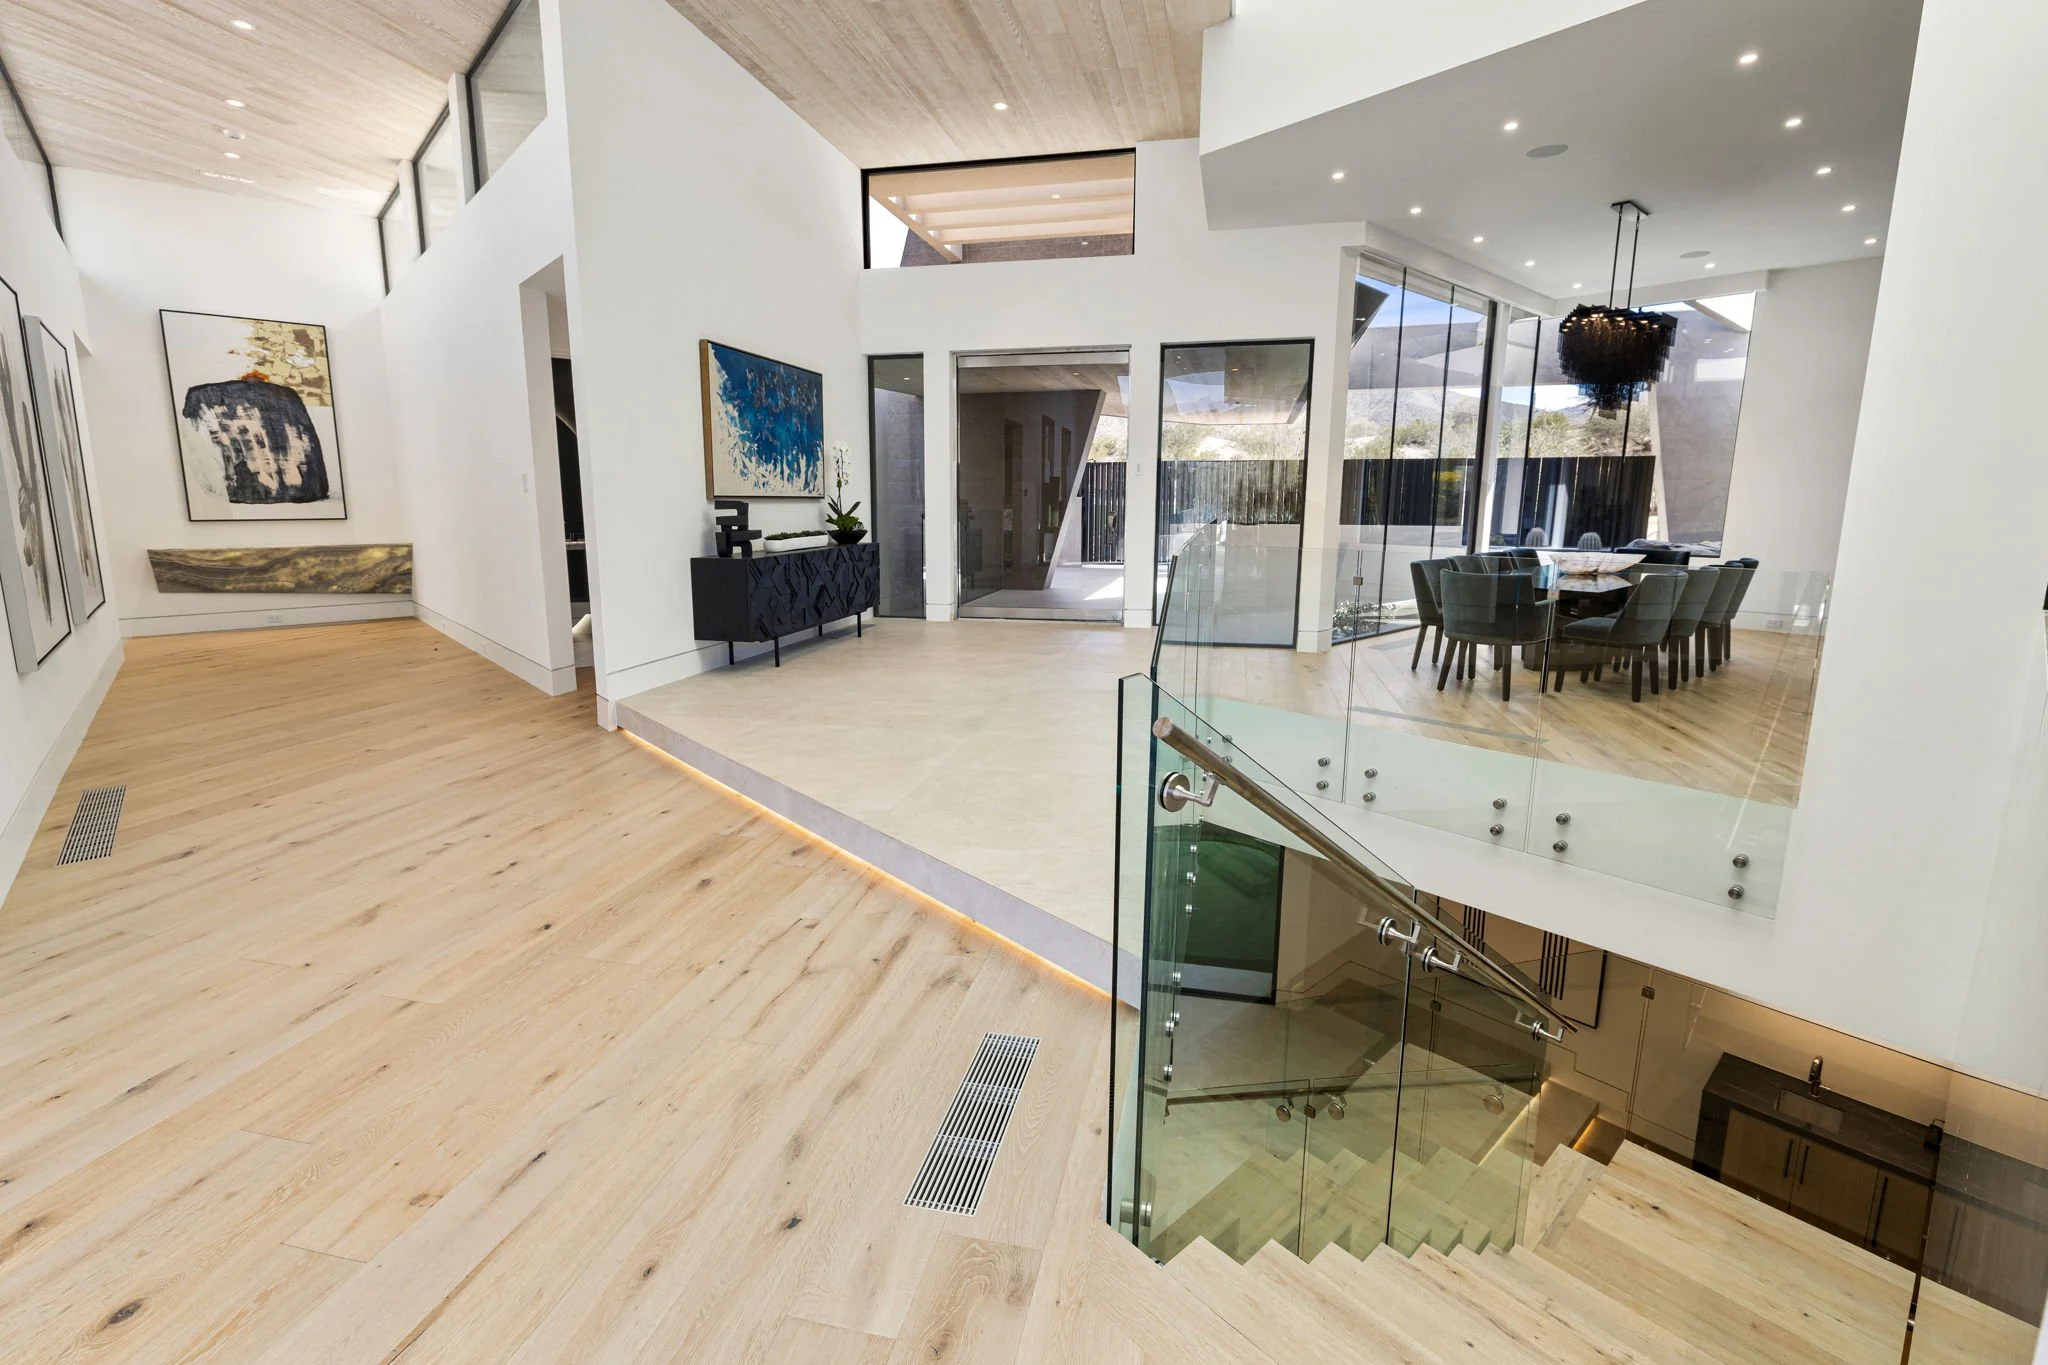
Expansive glazing connects interior spaces with the outdoors, framing views of the mountains and golf course. An interior courtyard introduces desert landscaping and cacti into the architectural composition, creating a contrast between organic forms and the home's precise geometry.
Outside, a pool terrace and covered entertaining areas extend the living spaces into the landscape. These spaces reinforce the home's connection to its surroundings while creating places for relaxation and gathering.
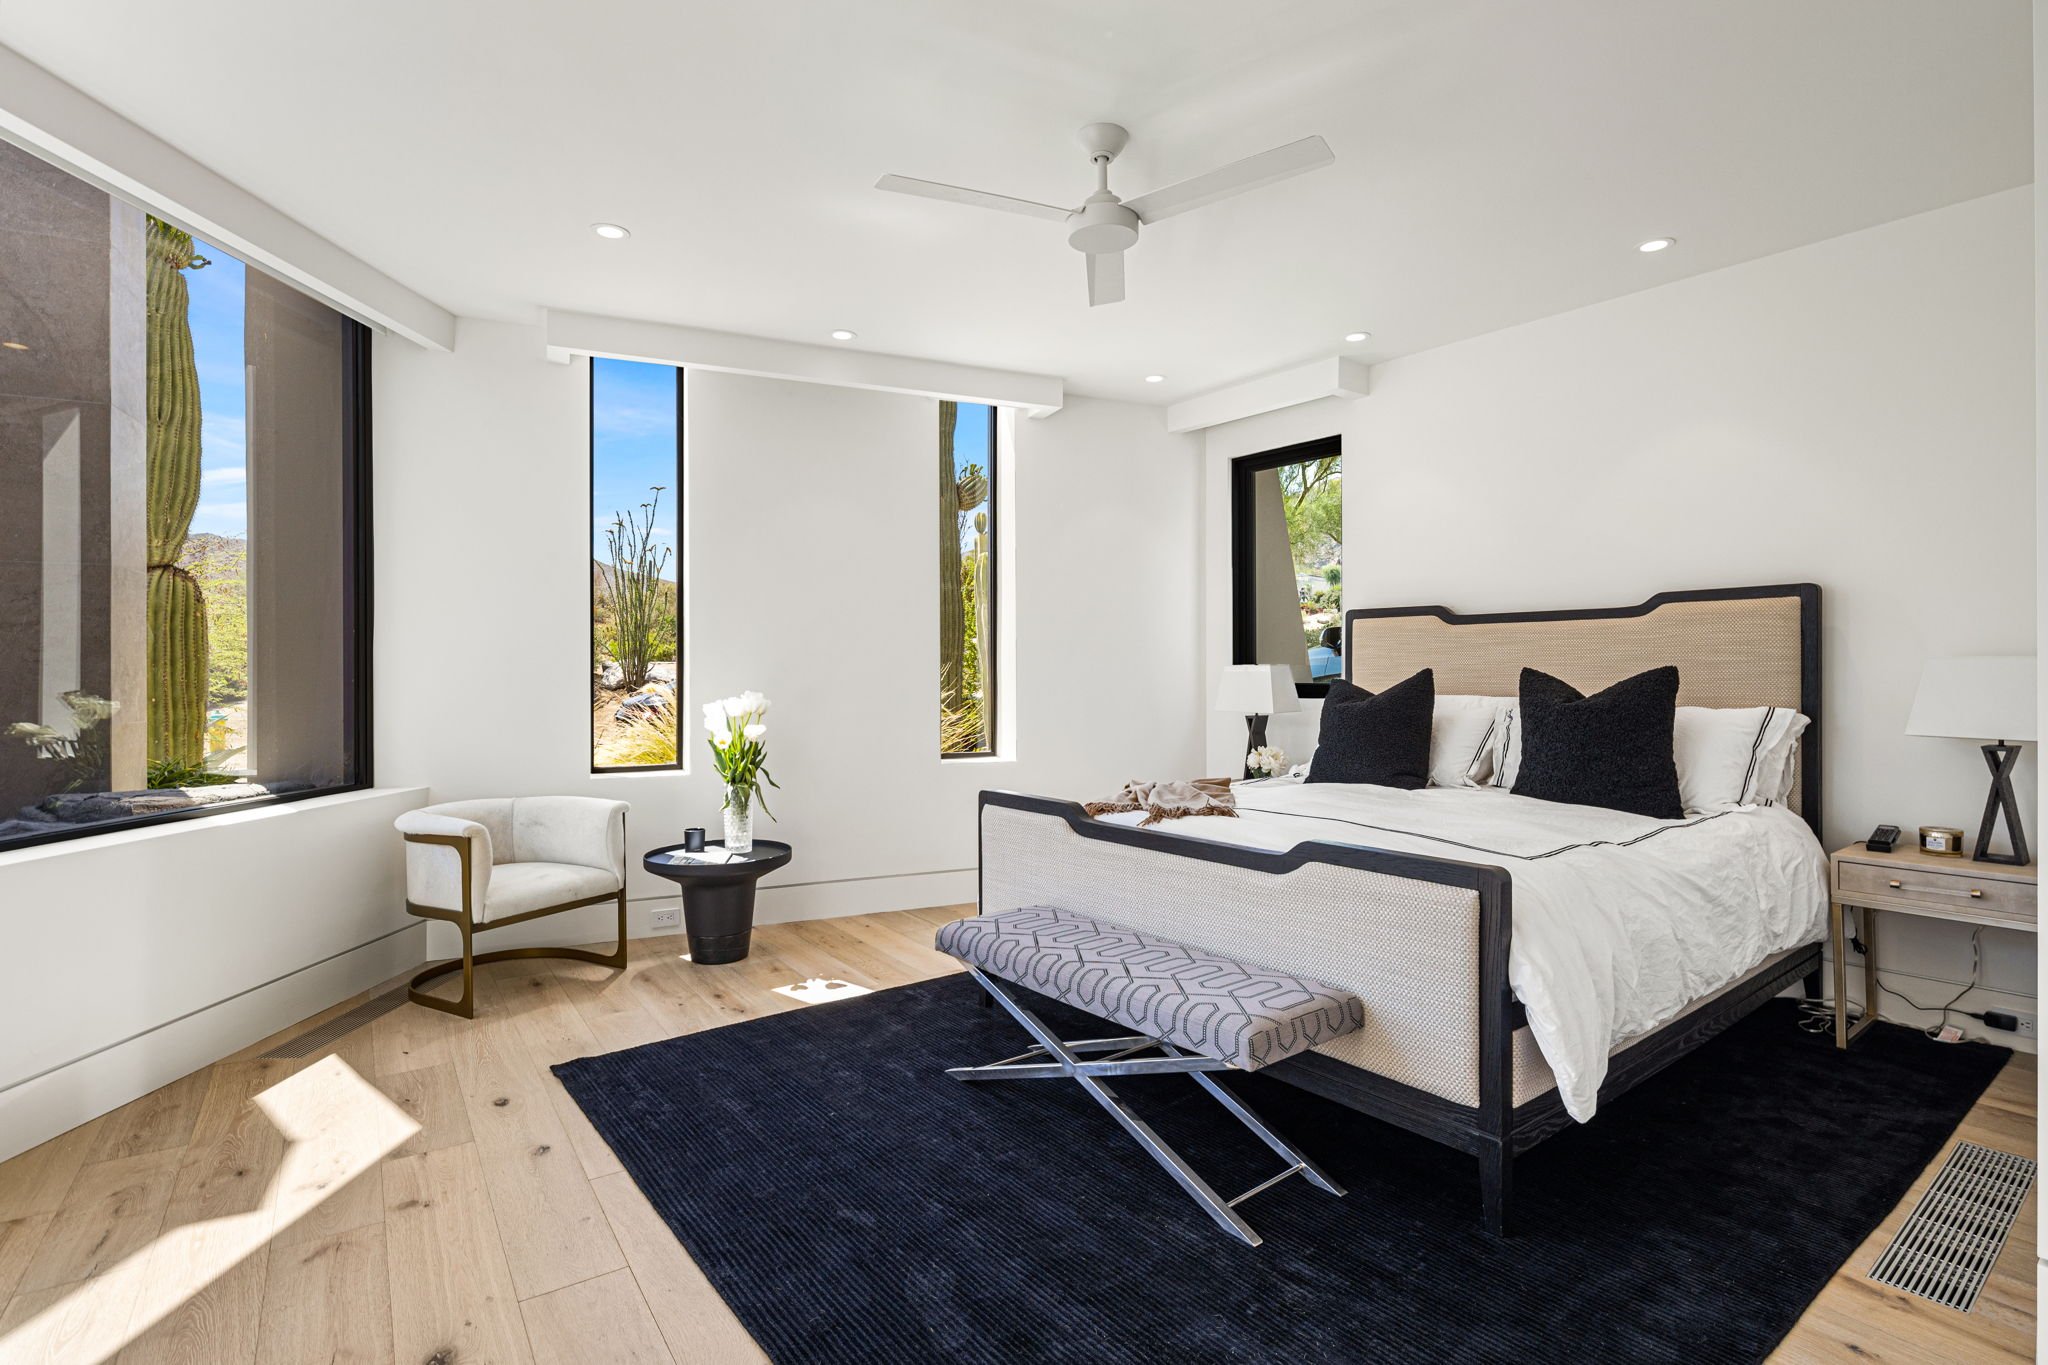
Inside, a considered palette of light-toned wood, pale stone, dark cabinetry, and contrasting finishes carries the architectural language throughout the residence. A dedicated wine storage area and private golf simulator add recreational and entertaining amenities that complement the home's setting and scale.
Together, these elements create a residence in which architecture, materials, and lifestyle work as parts of a cohesive whole.


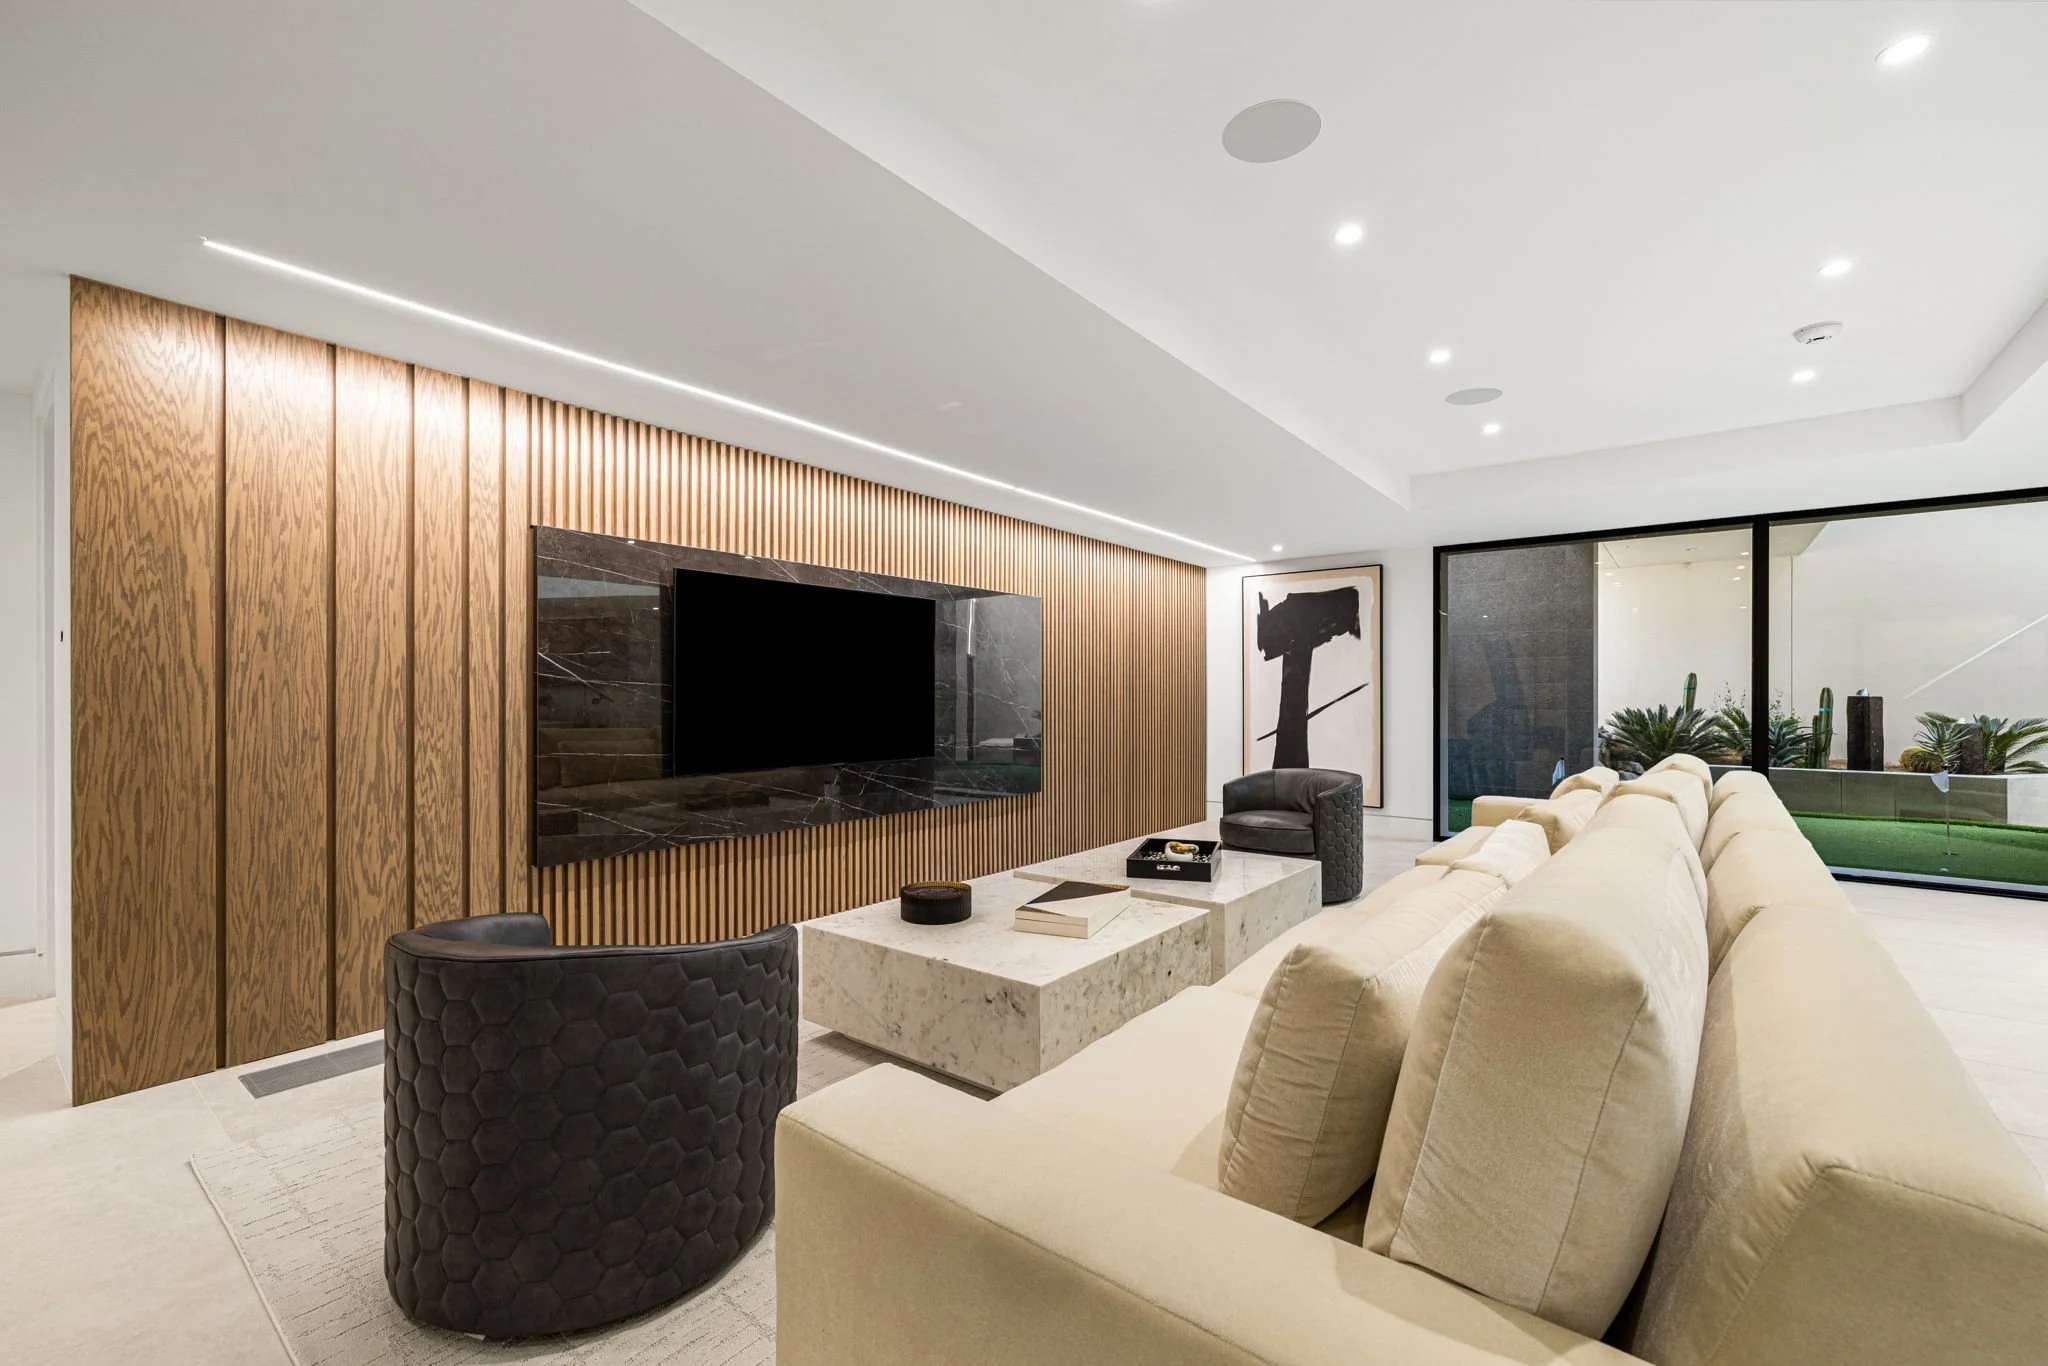

The Craftsmanship Behind the Finished Home
The defining achievement of Tamit Place is not simply its dramatic appearance, but the construction discipline required to realize it.
Transforming an approximately 10,000-square-foot residence while retaining only portions of the original foundation and structural framing called for a comprehensive approach to reconstruction. Executing Dreier's unconventional geometry added another layer of complexity, requiring the team to translate a distinctive design vision into precise, buildable details.
When those elements come together successfully, the result feels less like a collection of rooms and more like a cohesive architectural sculpture. The forms, materials, and transitions work together to create a residence whose visual impact depends on the accuracy of its execution.
For Team Sun Builders, Tamit Place illustrates the value of technical problem-solving, field coordination, and craftsmanship in complex residential projects. It demonstrates how close attention to the details behind the design can help preserve architectural intent from concept through construction.


Building Beyond the Conventional
Tamit Place reflects Team Sun Builders' approach to ambitious residential projects: understanding the larger vision, working through the complexity of its individual elements, and maintaining the precision required to bring them together.
For homeowners and design teams considering a distinctive custom home or comprehensive renovation in Palm Desert and the Coachella Valley, the project demonstrates the importance of choosing a builder equipped to navigate complex architectural details without losing sight of the intended result.
Explore more of our featured projects or contact Team Sun Builders to discuss your vision.


Frequently Asked Questions
-
Tamit Place is located in Bighorn Golf Club in Palm Desert, California. The approximately 10,000-square-foot residence is set within the Coachella Valley, with architecture that connects the home's interior and outdoor living spaces to the surrounding mountain and golf course views.
-
Guy Dreier was responsible for the architecture and design of Tamit Place, and Team Sun Builders carried out the comprehensive renovation and reconstruction. The project required close attention to the complex geometry, structural details, and material transitions that define Dreier's architectural vision.
-
Tamit Place was a comprehensive renovation that left only portions of the original foundation and structural framing in place, with virtually everything else rebuilt or reimagined. The home's dramatic angles, intersecting planes, and unconventional geometry required precise field coordination and careful resolution of structural elements, elevations, and finish materials to preserve the architectural intent.