
Netas Drive
Contemporary Desert Living at Bighorn Golf Club
The Brief
Location: Bighorn Golf Club, Palm Desert, California
Interior Design: Angela Wells
Builder: Team Sun Builders
Project Type: Major renovation
Size: Approximately 4,500 square feet
A Contemporary Home Shaped by Its Setting
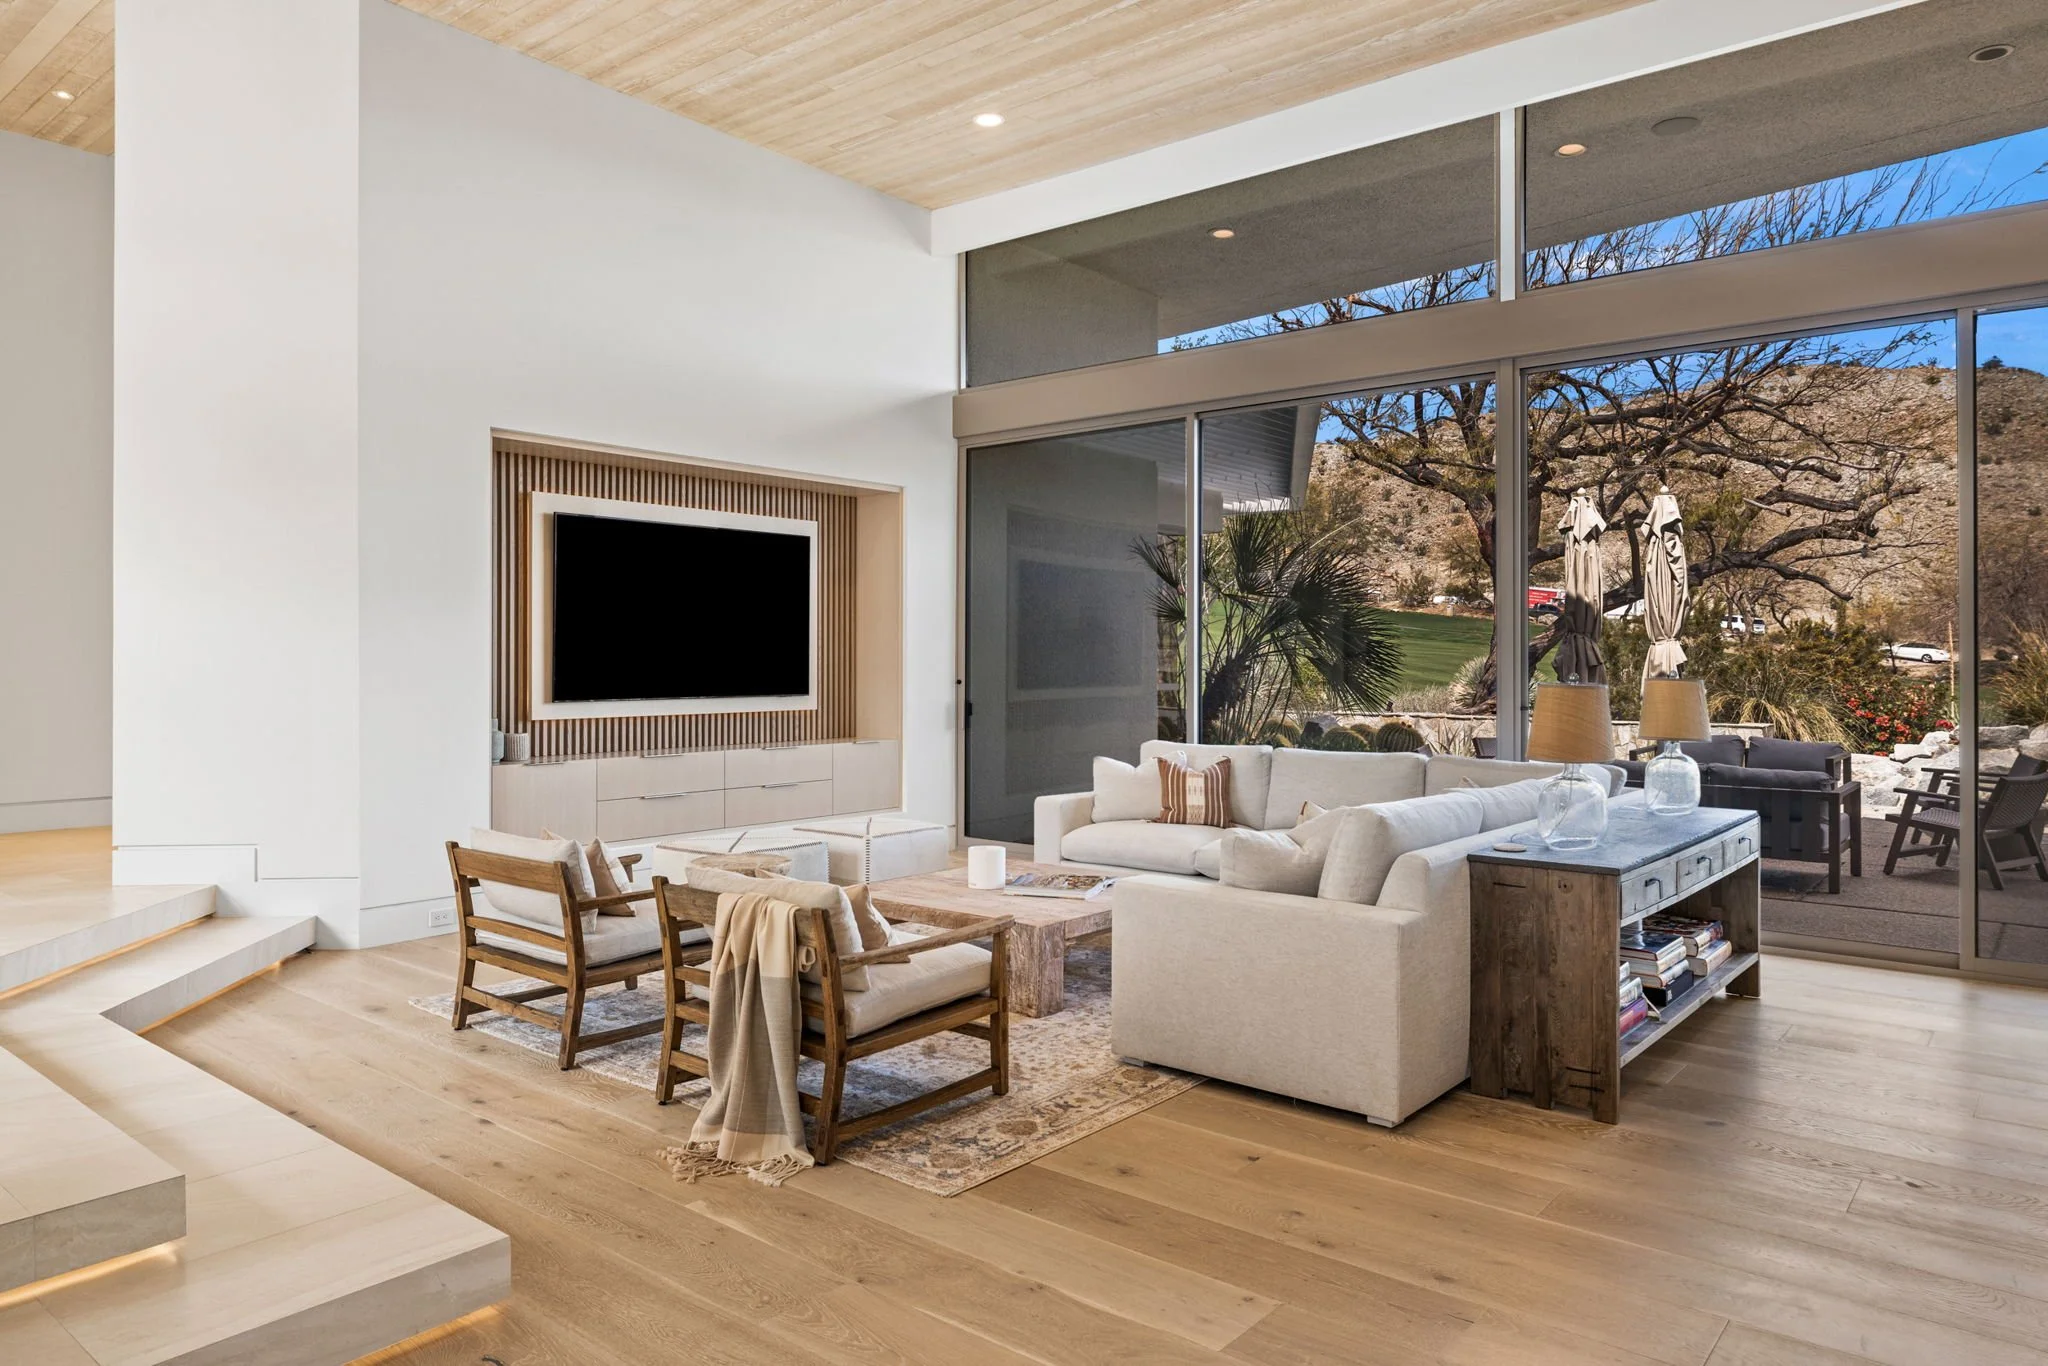
Located within Bighorn Golf Club in Palm Desert, Netas Drive is a major renovation that brings contemporary architecture and comfortable desert living together. At approximately 4,500 square feet, the residence pairs clean lines and expansive glazing with a welcoming residential scale. Framed mountain views and a central courtyard pool connect the home to its surroundings, making the desert landscape an integral part of the experience.
The result is a home that feels open and refined without losing the intimacy that makes everyday living comfortable.


Connecting Spaces Through Thoughtful Design
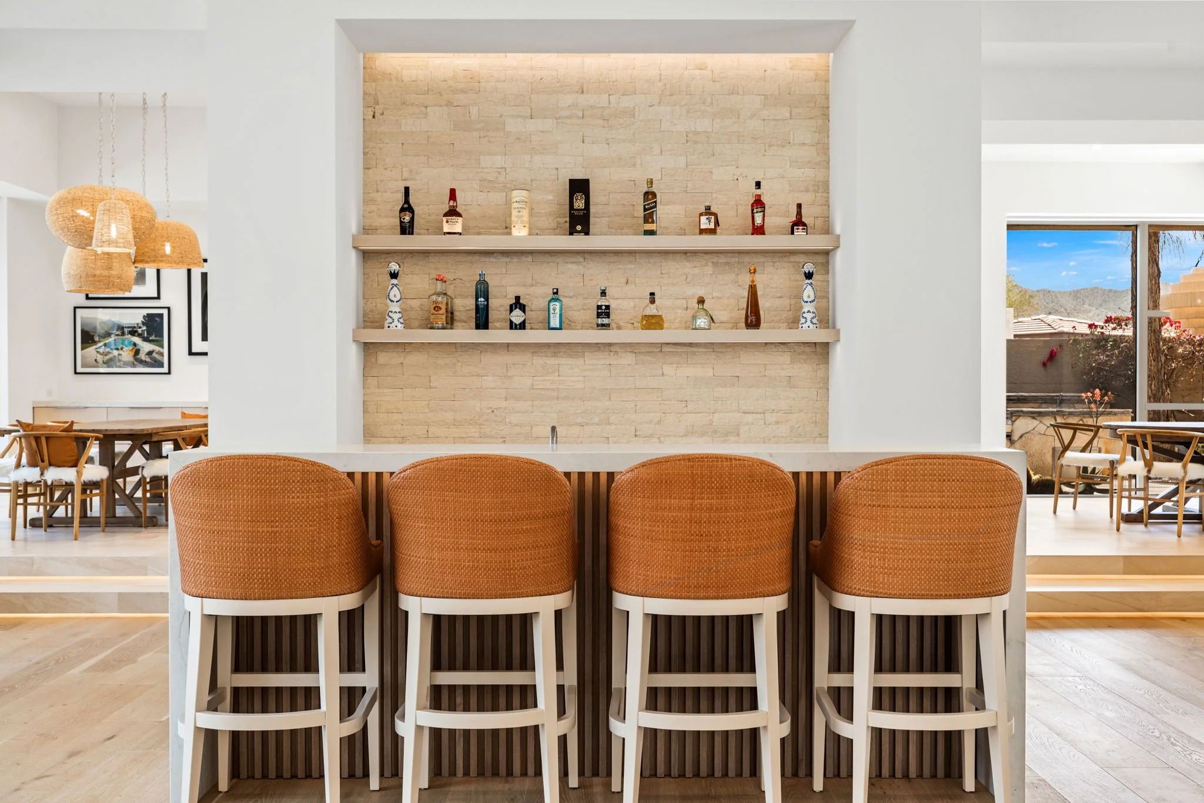
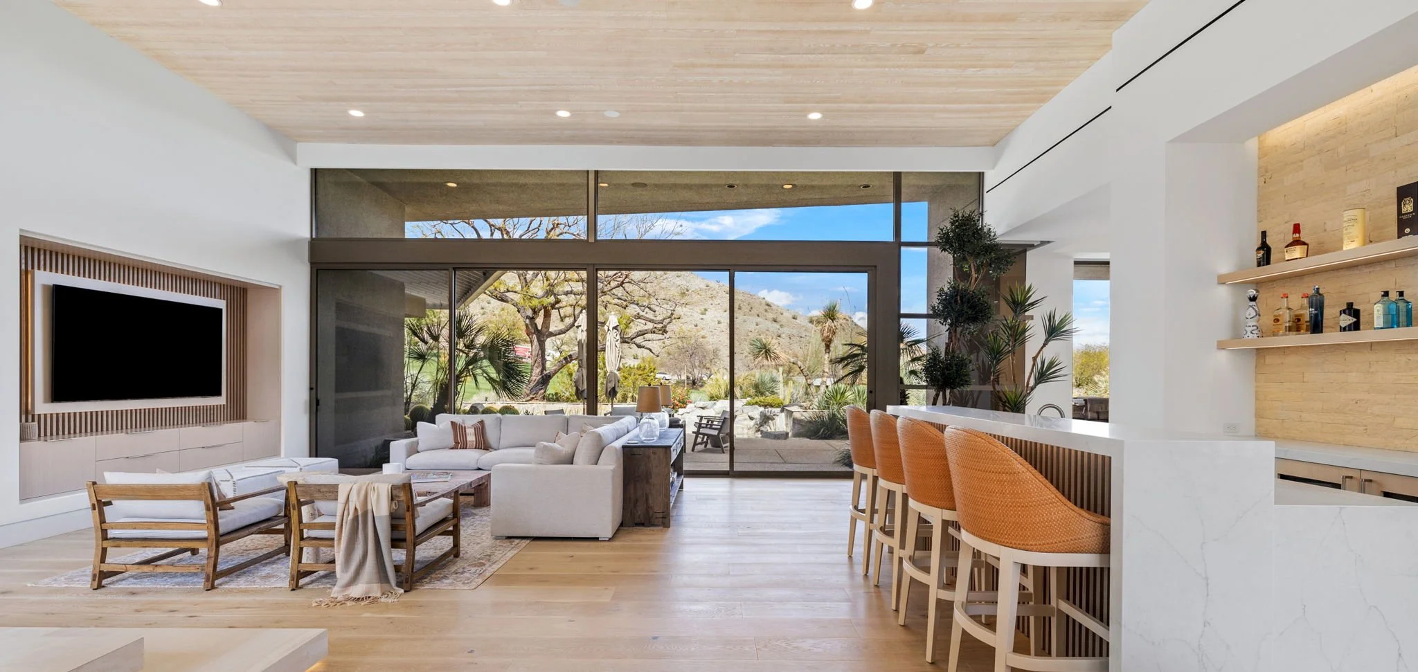
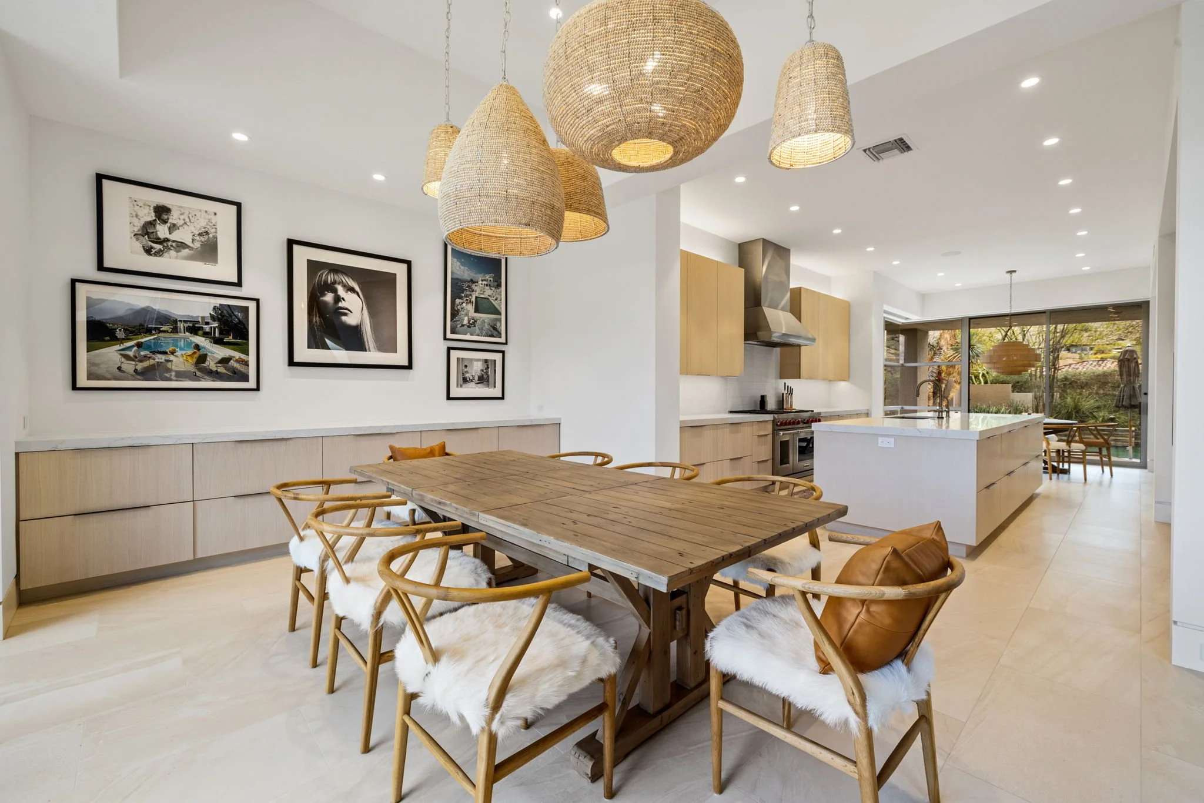
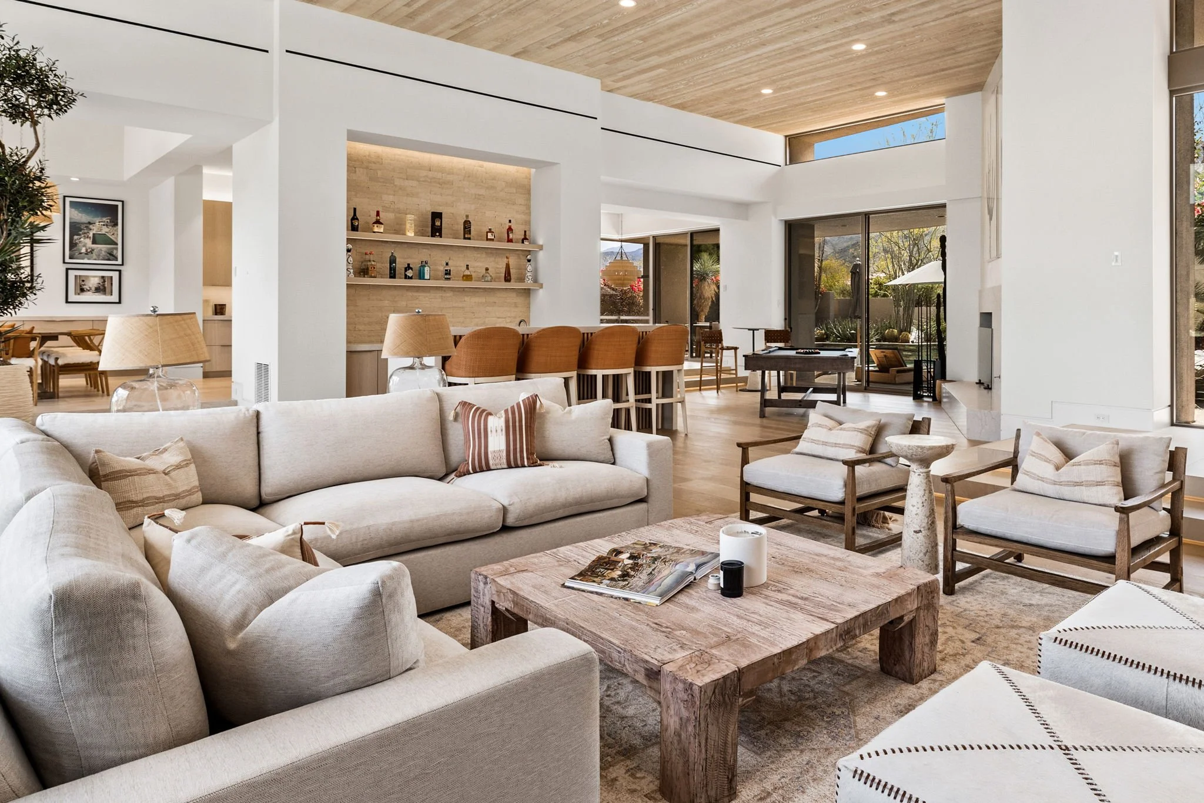
The home’s living room, great room, bar, and kitchen form a connected environment designed for both entertaining and daily life. Long sightlines create a sense of openness, allowing the spaces to flow naturally into one another while maintaining their individual purpose.
This connected layout makes it easy to move between gathering, dining, and relaxing. Whether hosting friends or enjoying a quiet evening at home, residents remain connected to the surrounding spaces and the landscape beyond.



Bringing the Outdoors In
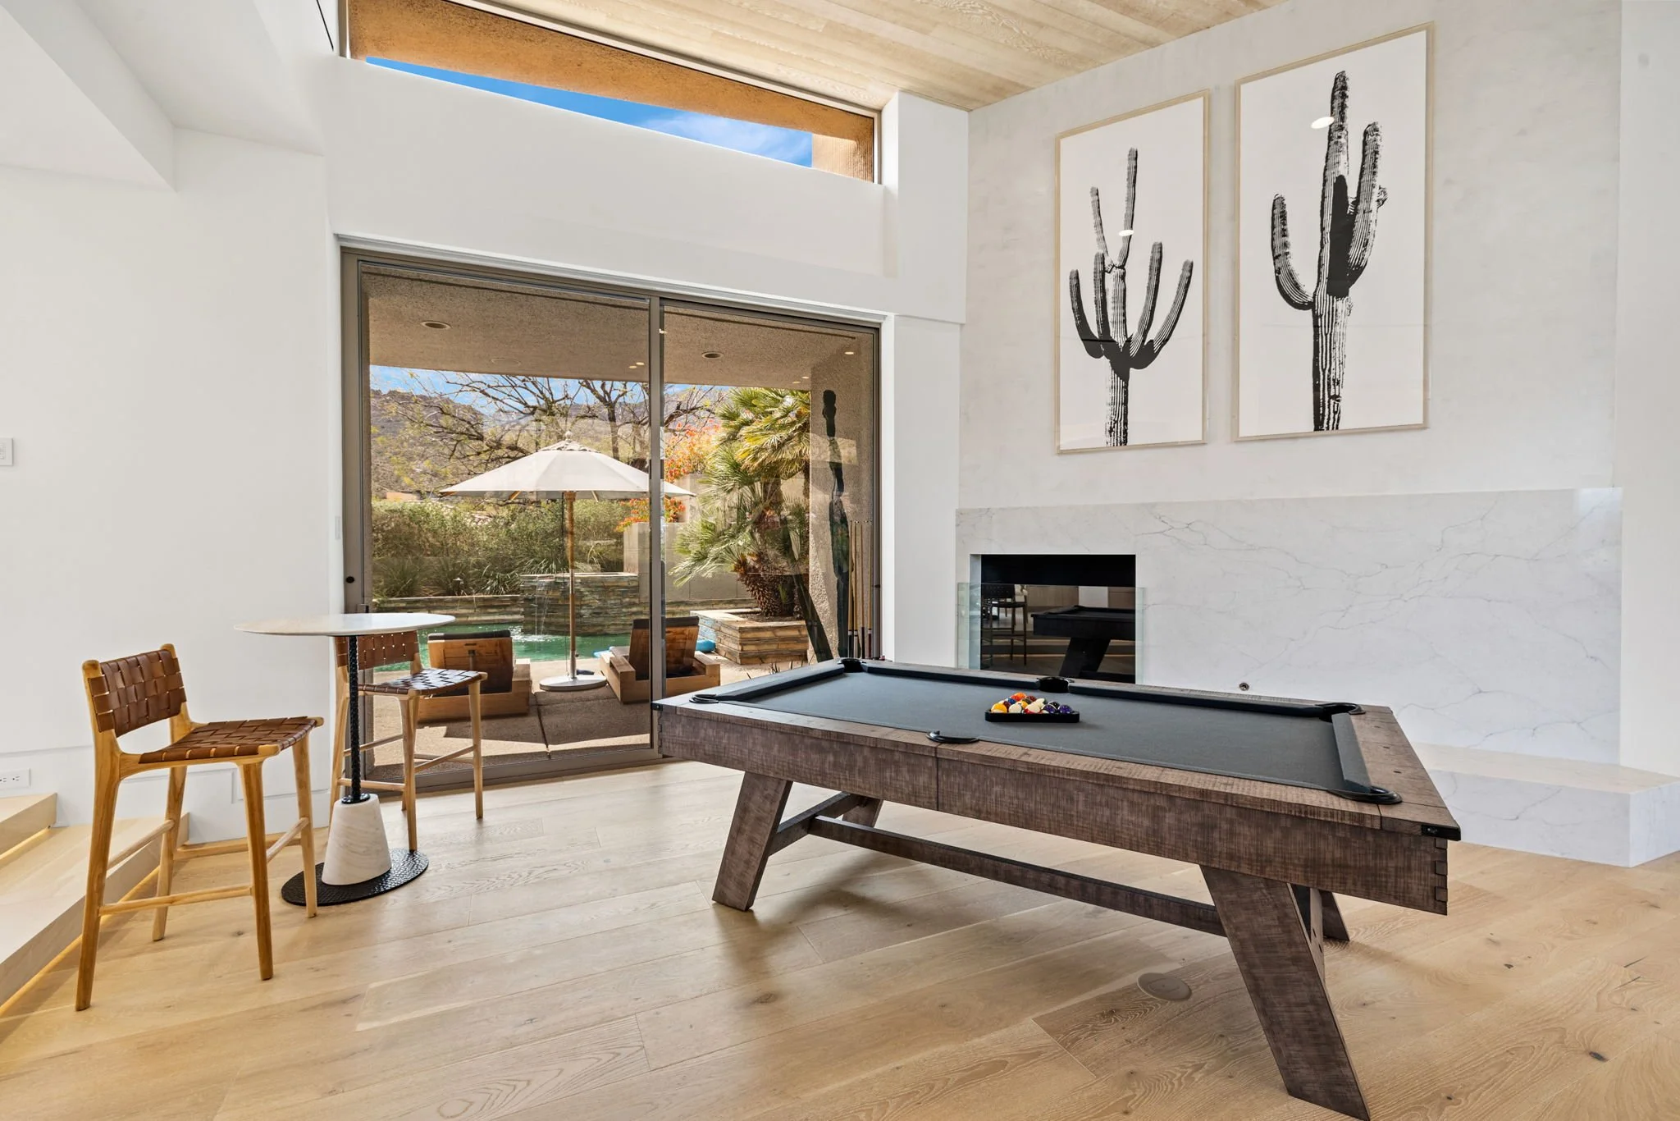
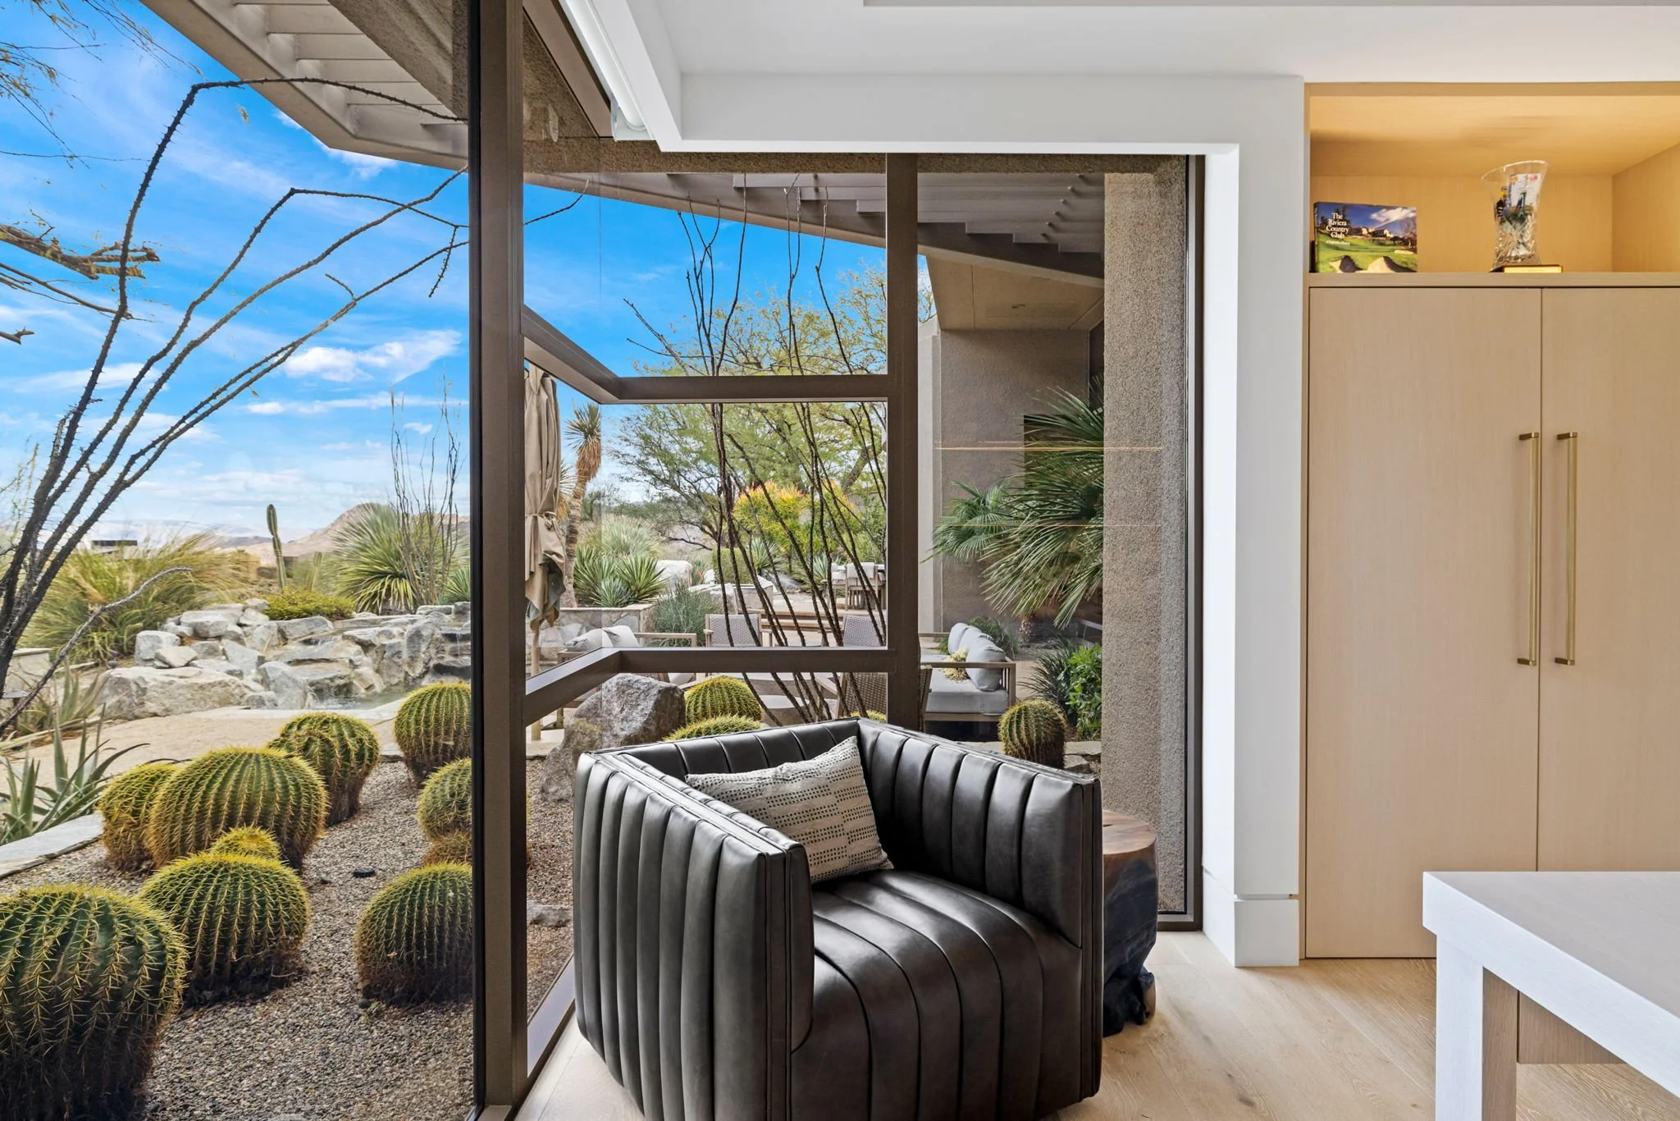
The courtyard pool serves as a focal point of the home’s indoor-outdoor design. Expansive windows draw natural light and mountain views into the interior, while transparent boundaries reinforce the connection between indoor gathering spaces and the outdoors.
Rather than treating the desert setting as a backdrop, the design makes it part of everyday living. The architecture balances dramatic views and modern lines with a sense of warmth and ease.



Precision in the Details
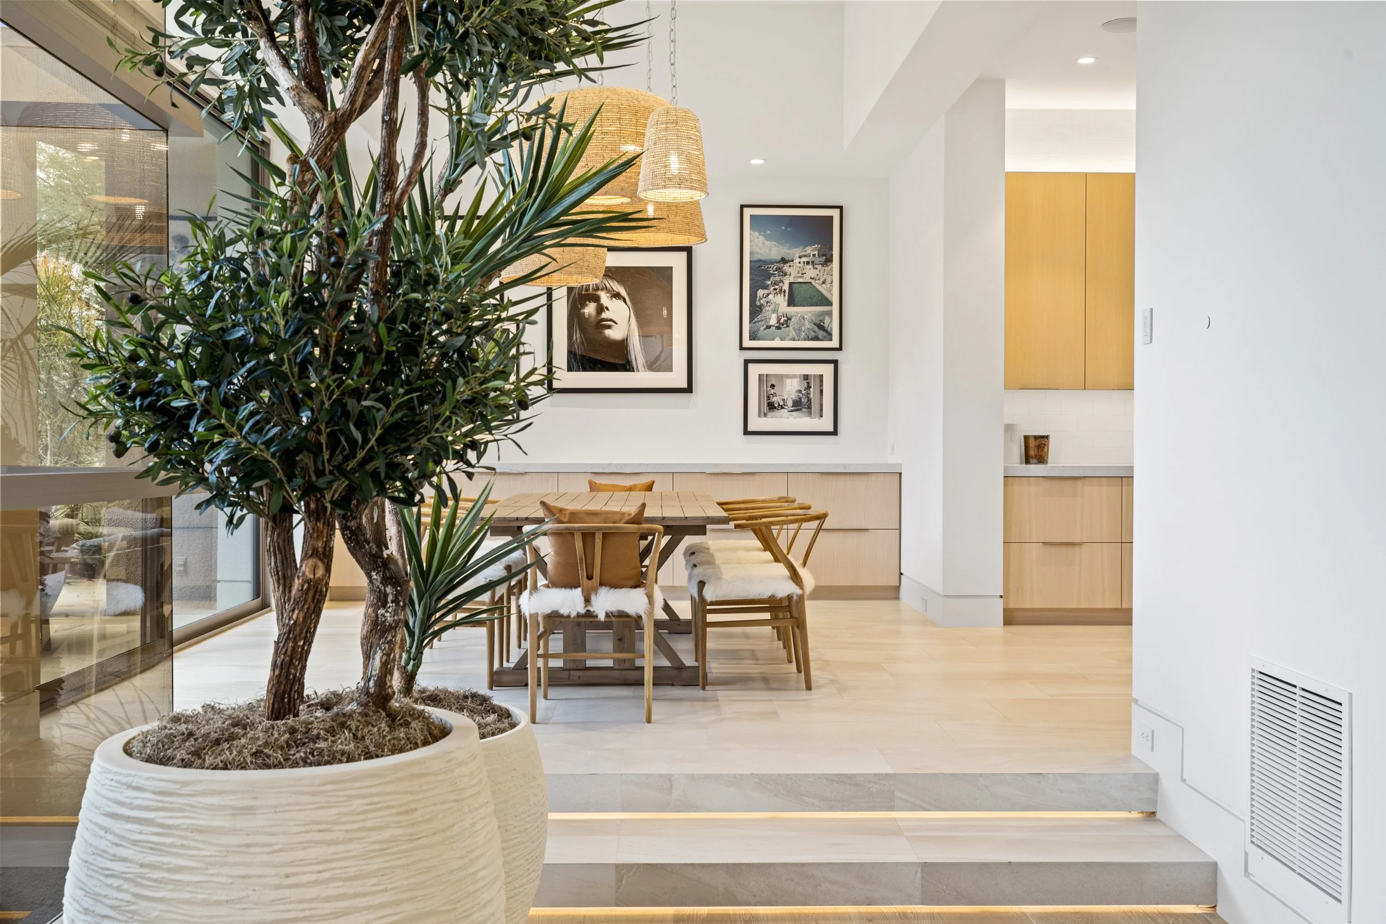
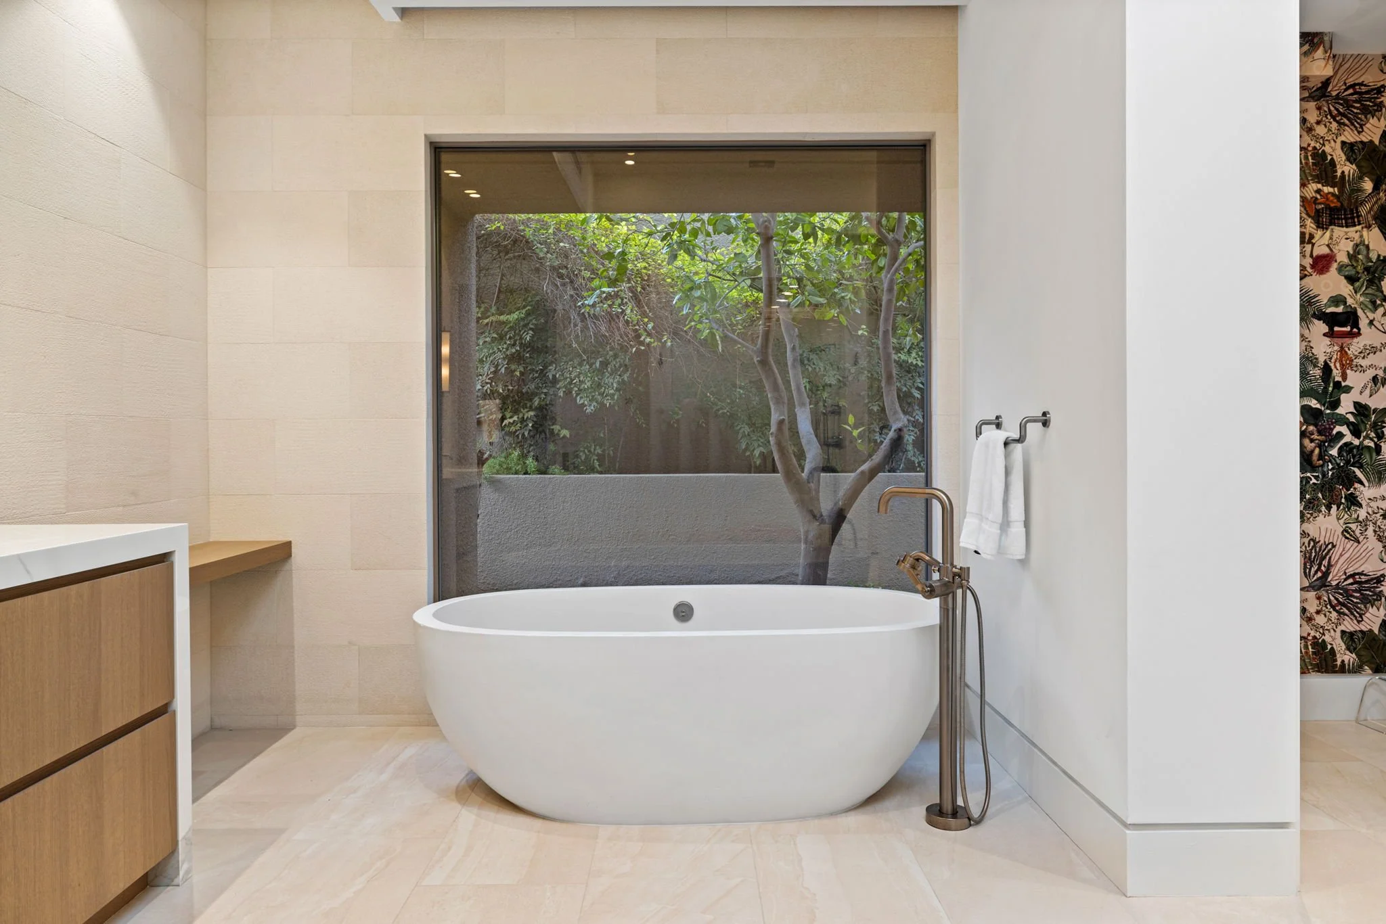
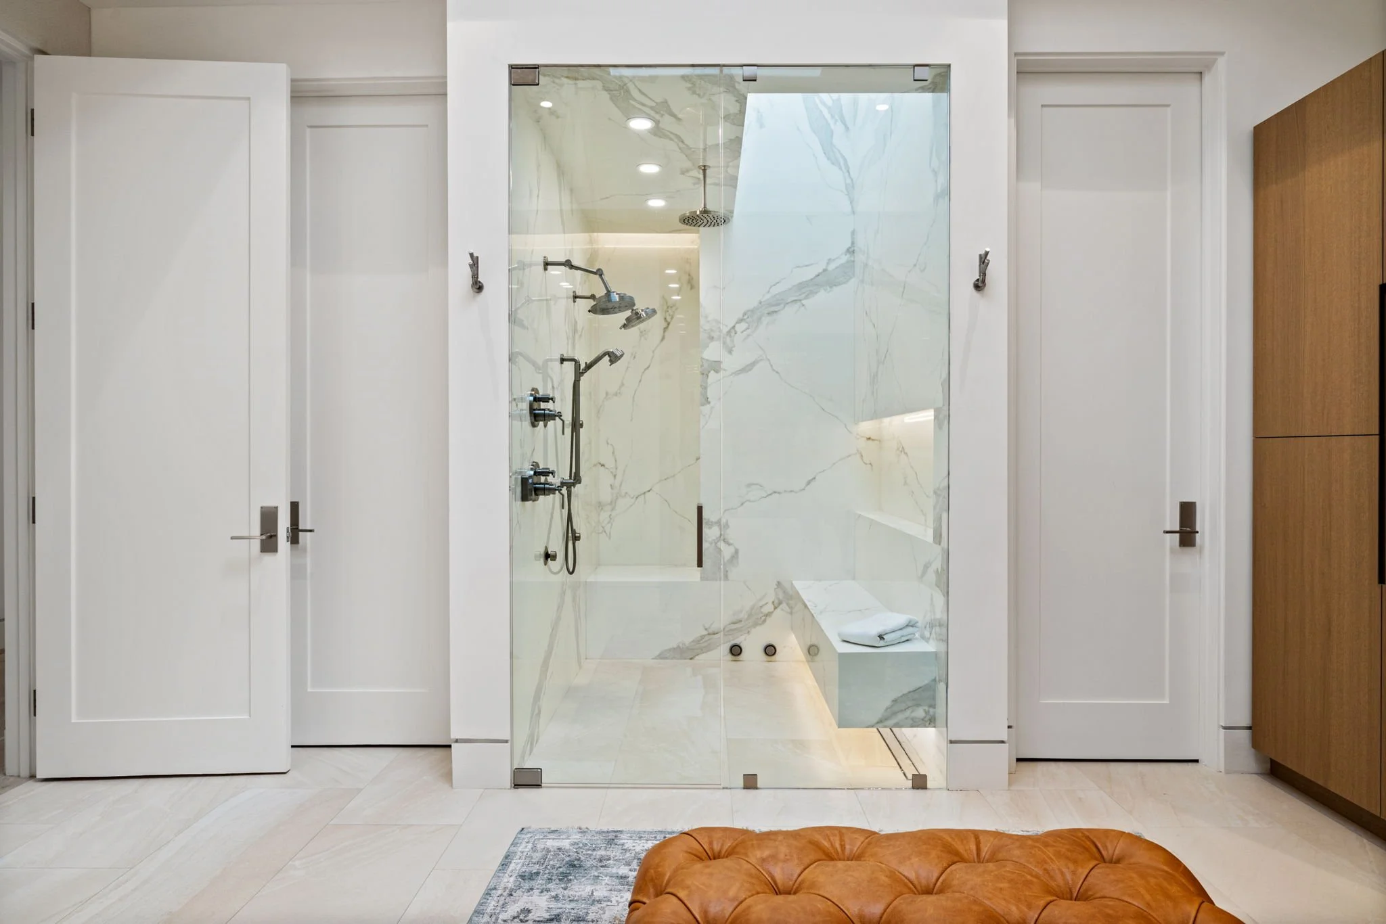
In a home defined by expansive glass and uninterrupted sightlines, the quality of the finished details matters. The transitions between surfaces, cabinetry, trim, and architectural openings all contribute to a cohesive interior.
Angela Wells Interior Design’s vision and Team Sun Builders’ construction execution come together in the coordination of these elements. The restrained finish palette complements the surrounding landscape, allowing the architecture, materials, and views to work together without competing for attention.


A Cohesive Approach to Desert Living
What distinguishes Netas Drive is the way its architecture supports the experience of living in the home. The great room, kitchen, bar, courtyard, and mountain views form a connected whole, creating spaces that feel generous yet personal.
Through a major renovation, Team Sun Builders helped bring together contemporary design, indoor-outdoor living, and carefully considered finishes in a home that feels both sophisticated and inviting.
Explore more of our featured projects or contact Team Sun Builders to get started on your own build.
Frequently Asked Questions
-
Netas Drive is located in Bighorn Golf Club in Palm Desert, California, a desert community known for its mountain scenery and distinctive residential architecture.
-
Team Sun Builders completed the major renovation, working alongside Angela Wells Interior Design on the home’s interior design.
-
The residence is approximately 4,500 square feet.
-
The home combines contemporary architecture, expansive glazing, connected gathering spaces, and a courtyard pool. Its design emphasizes natural light, mountain views, and a seamless relationship between indoor and outdoor living.